
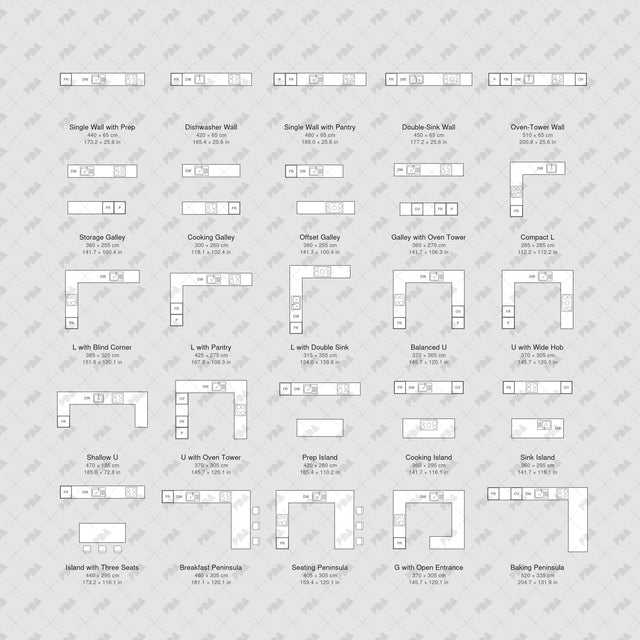


CAD, Vector and PNG Kitchen Layouts in Top View
Description: Kitchen layouts in top view.
Designed for architects, interior designers and students.
Included Elements: Single-wall, galley, L-shaped, U-shaped, island and peninsula kitchens, with sinks, cooktops, appliances and selected seating.
Use Cases: Floor plans, kitchen studies, diagrams and collages.
Why This Set:
Compare kitchen arrangements.
Plan appliance and seating positions.
Adapt layouts to your project.
File Format: CAD (.dxf), vector (.svg) and transparent PNGs (.png).
These are schematic layouts. Check actual appliance sizes and project requirements.
Free Products
Free products is all product that you download for FREE. Free products can be used in any type of use - both academic and commercial. When using a set, a pack or part of it, you are required to give full credit to Post Digital Architecture (with an active link for online versions).
When a product is used in a project that is published on social media, you are required to give full credit to Post Digital Architecture (with an active tag to @postdigitalarchitecture on Instagram or other social media's profile).
Student License (Academic, Educational Use)
When using a product tagged with “Student License” you are allowed to use it for academic purposes only. Giving a credit to Post Digital Architecture is much appreciated.
Commercial License
Once bought, you are free to use the product without giving attribution.
What is strictly not allowed to do (in all cases)?
Products can’t be sold without being part of a bigger artwork like a drawing, collage, rendering, poster or any other work combining Post Digital Architecture’s digital products with other graphic or digital elements.
Also, you are not allowed to use products from Post Digital Architecture in similar or any competing services.